Project
DetailsHouse — Carlingford
Overview
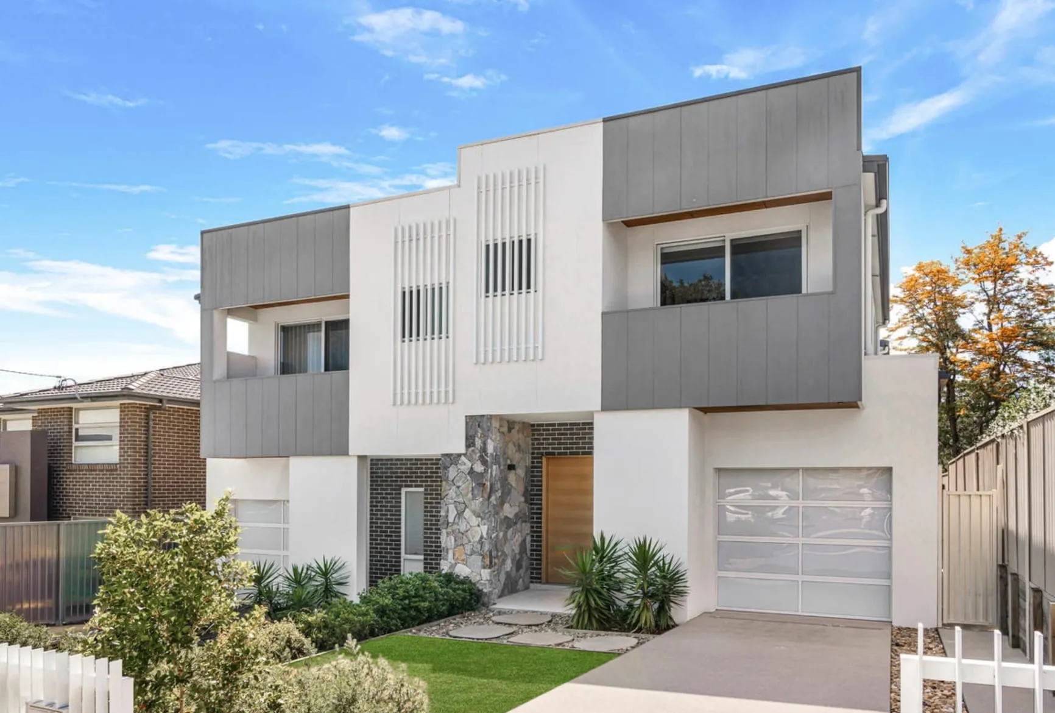
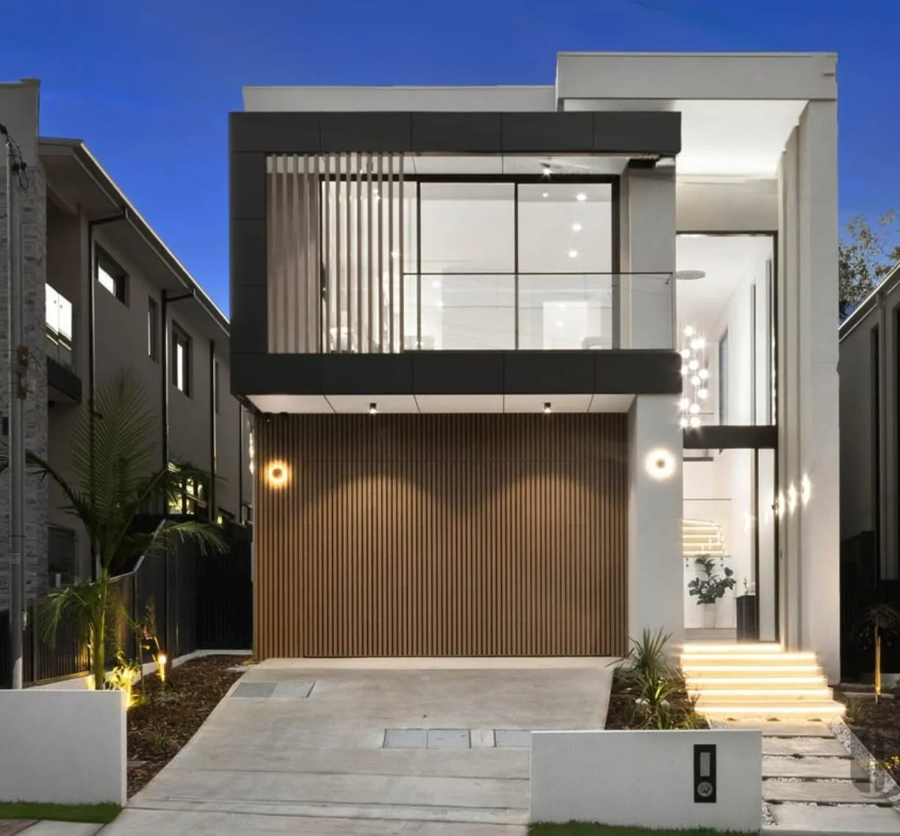
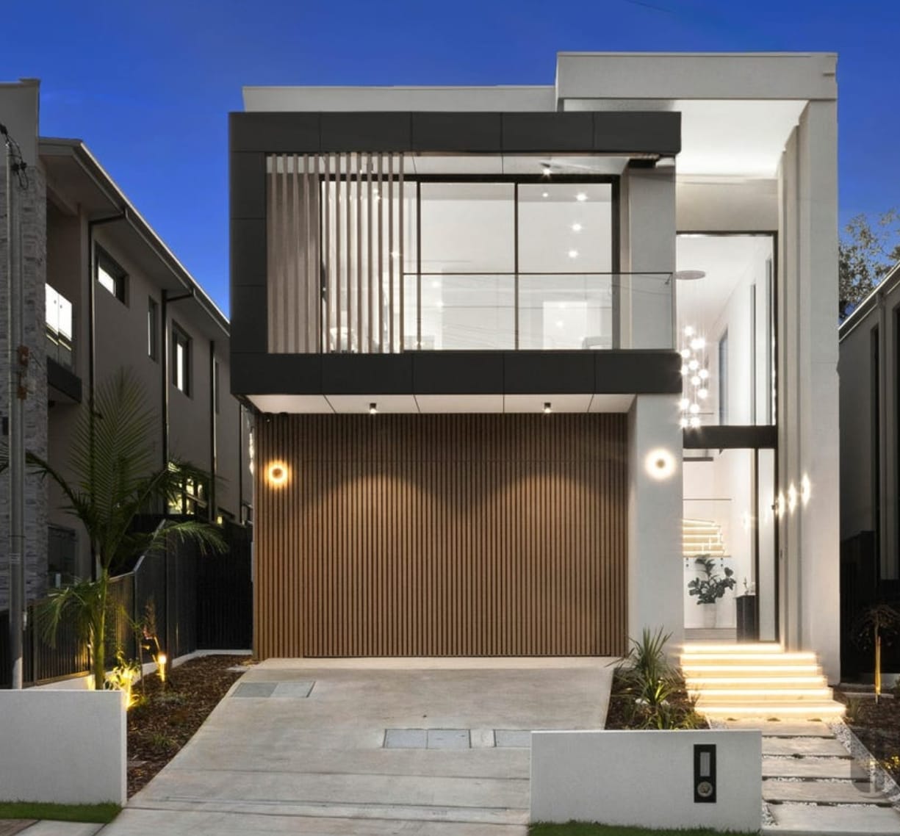
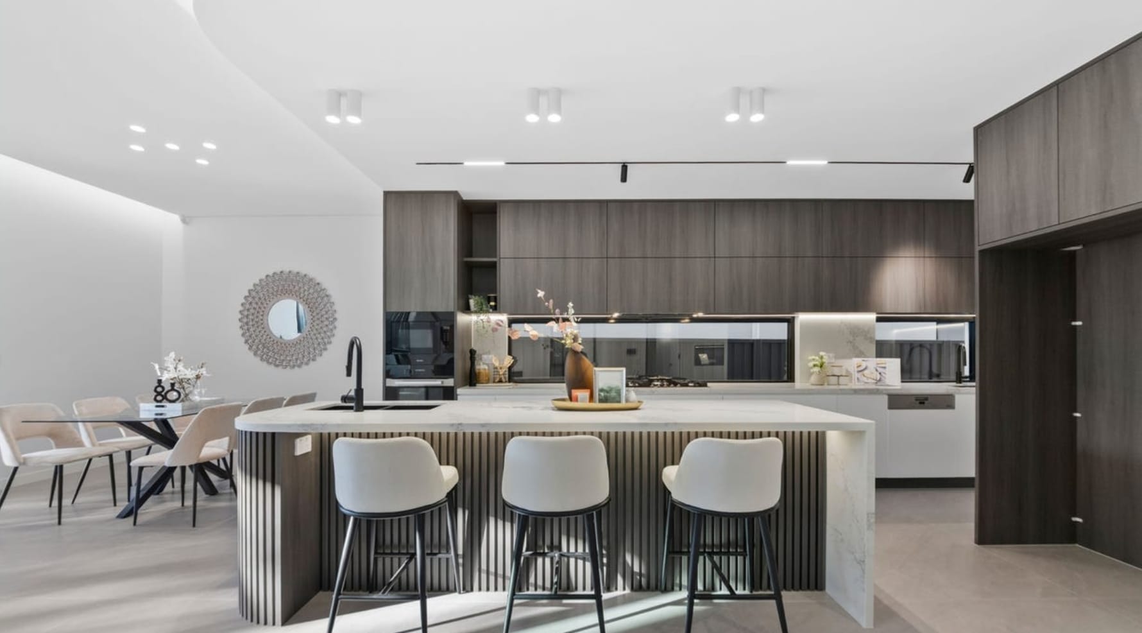
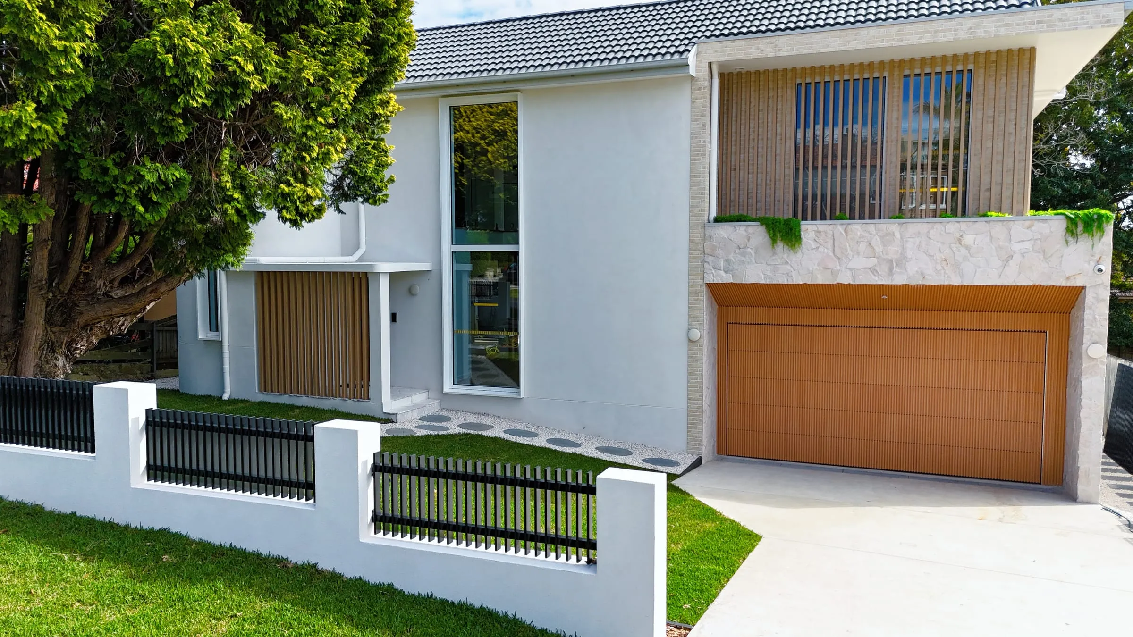
Bold architectural lines and a balanced mix of white, charcoal and timber tones give this two-storey home a distinctive street presence. The kitchen combines a spacious island with streamlined cabinetry and subtle lighting, creating a welcoming setting for family life and entertaining.
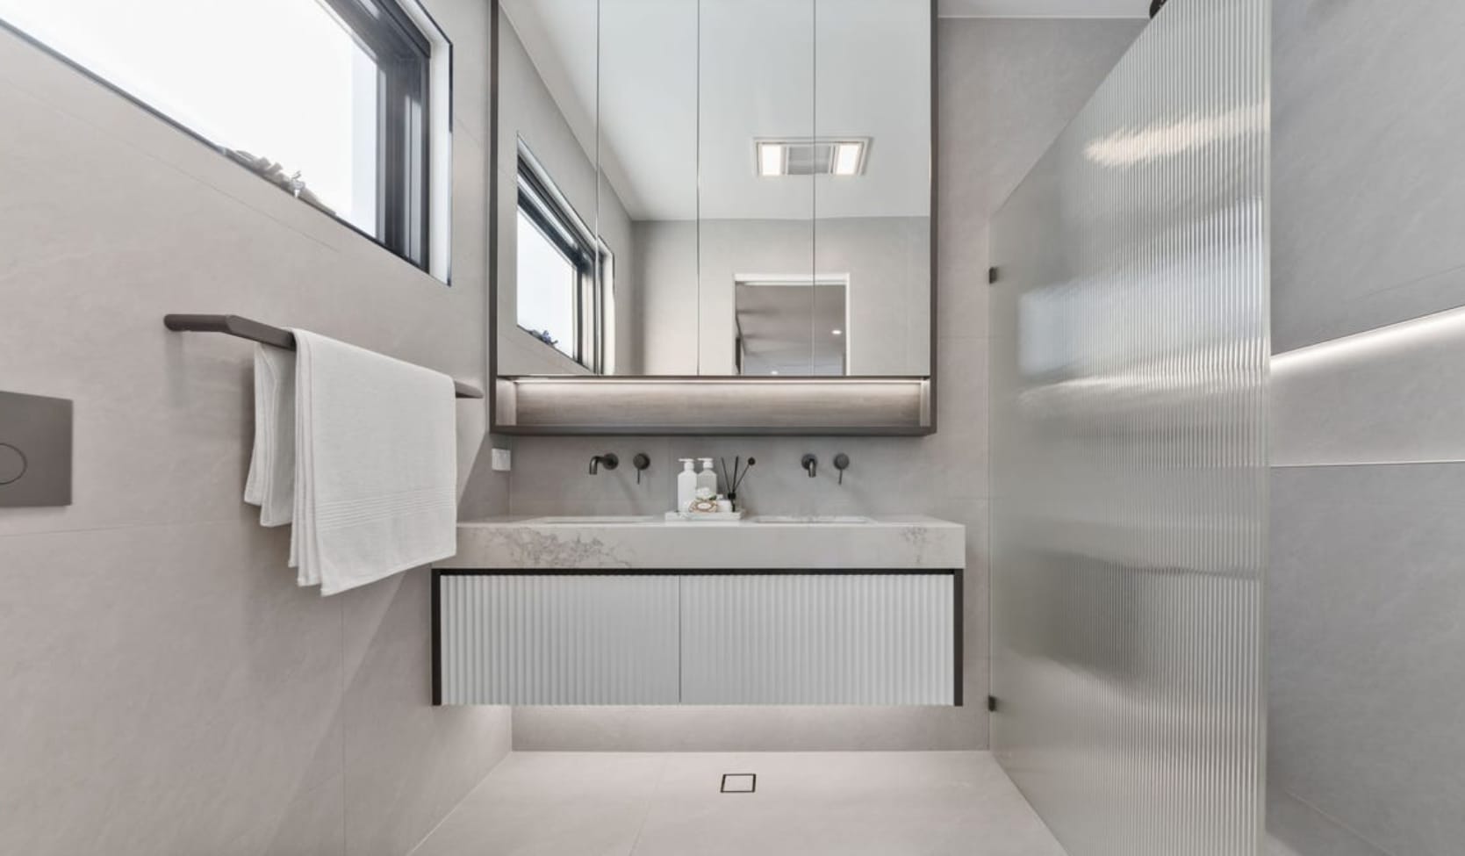
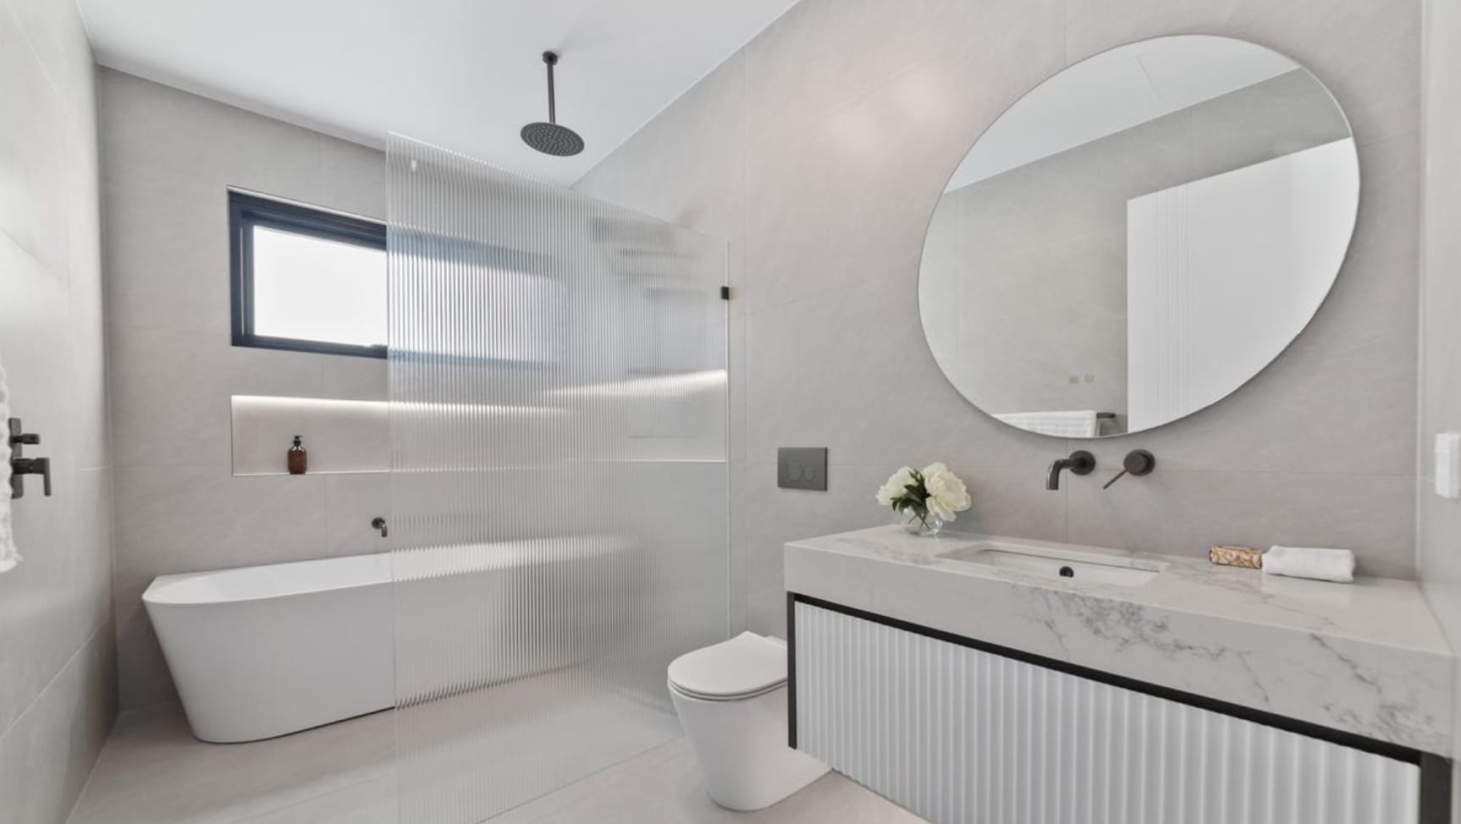
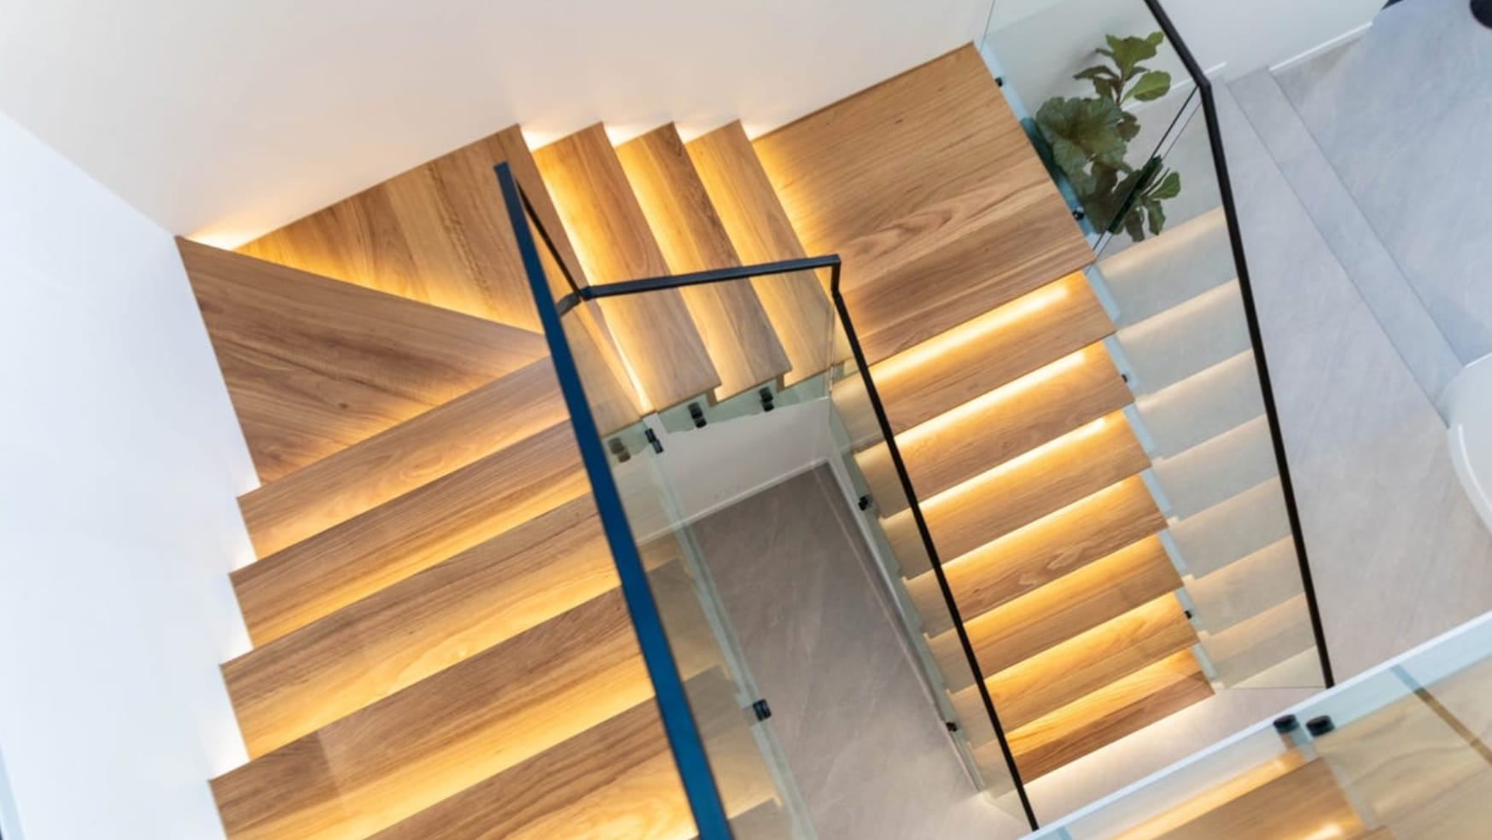
Timber stairs with integrated lighting and glass balustrades bring warmth to the interiors. Bathrooms featuring freestanding baths, floating vanities and illuminated niches complete the home’s contemporary aesthetic.
Gallery · 5 photos
More
projects
Browse the portfolio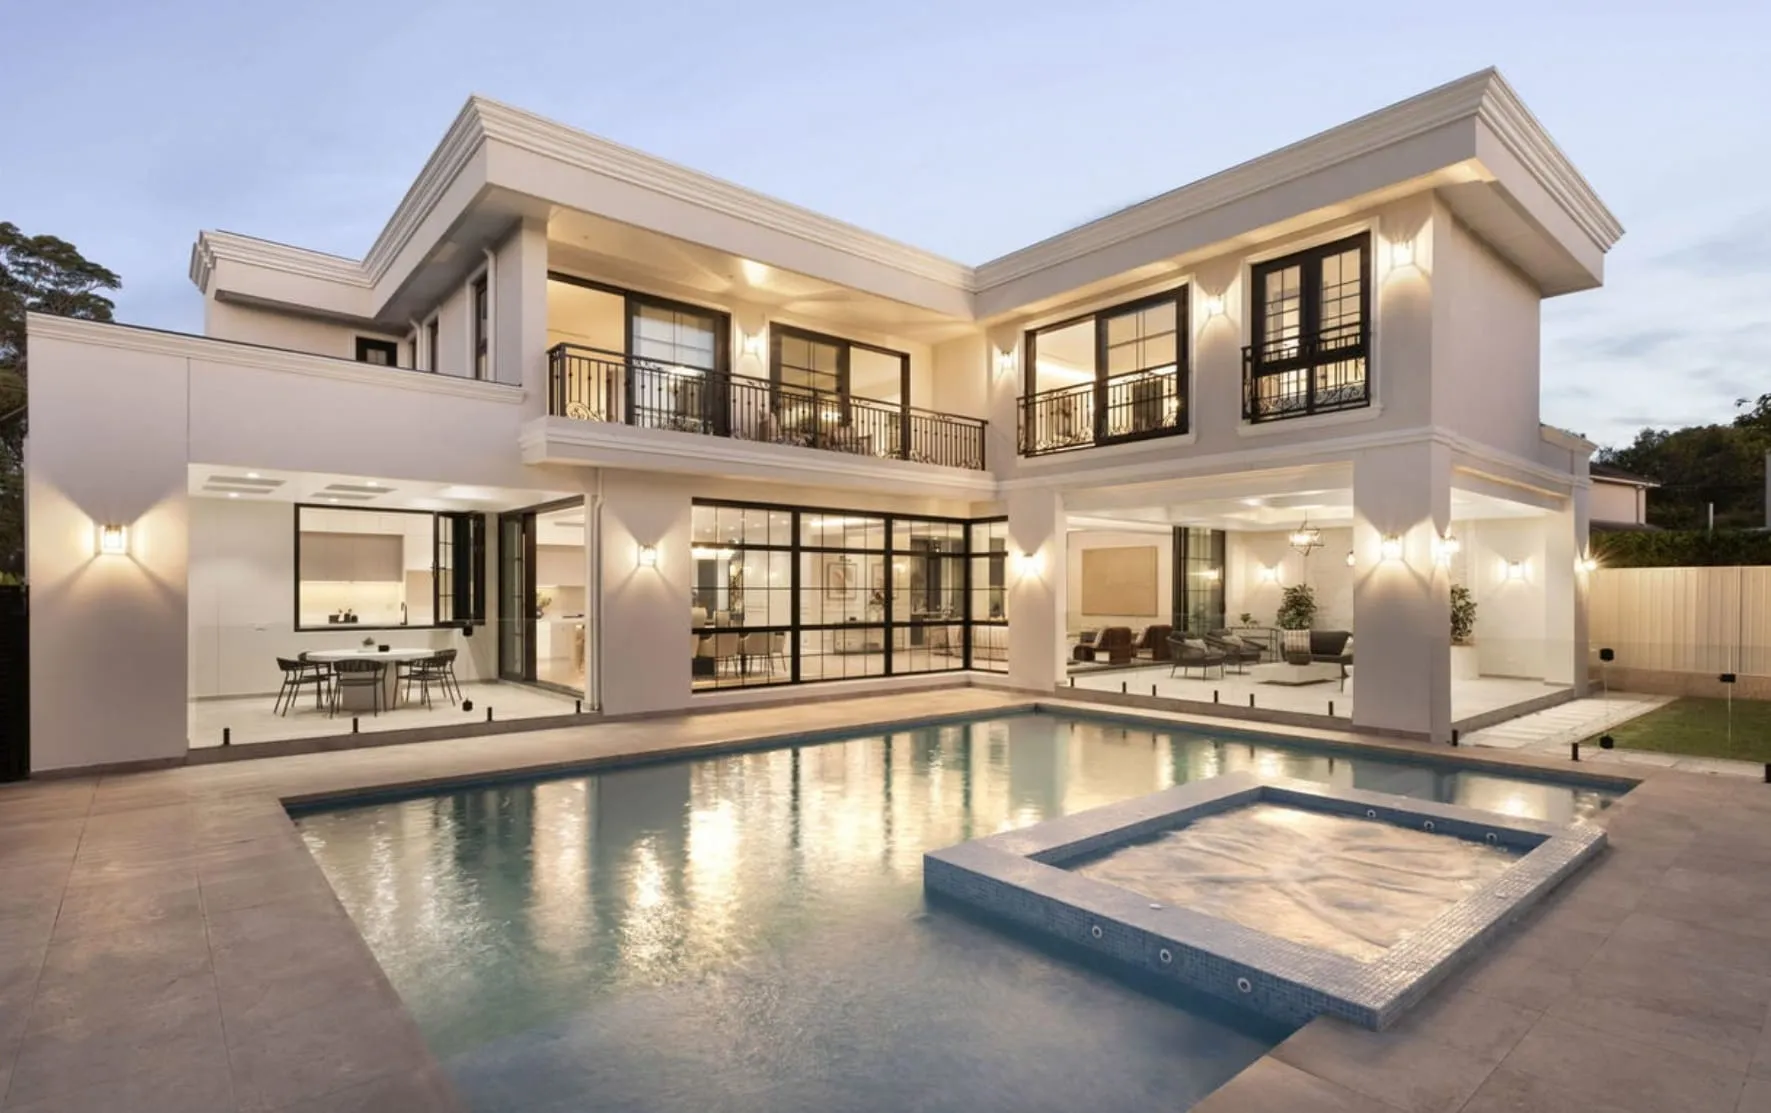
Next project
Duplex — Ermington